
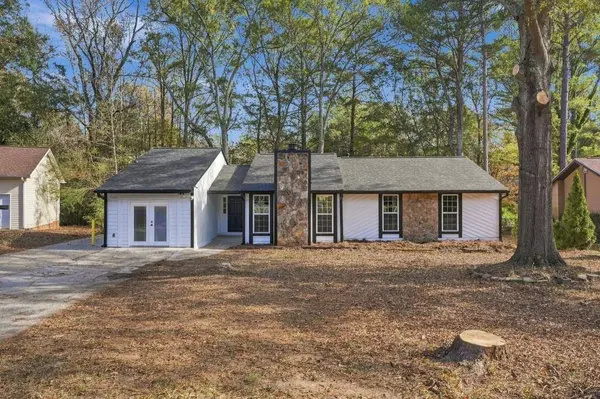
8780 Churchill PL
Jonesboro, GA 30238
- 3 Beds
- 2 Baths Full Baths: 2
- 1,717 SqFt
- 1.12 Lot Size
- 1979 Year Built
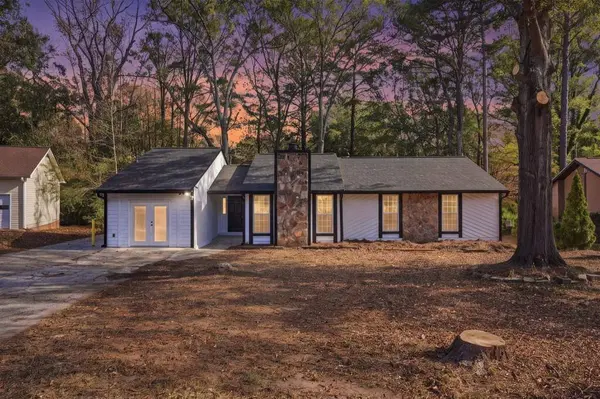
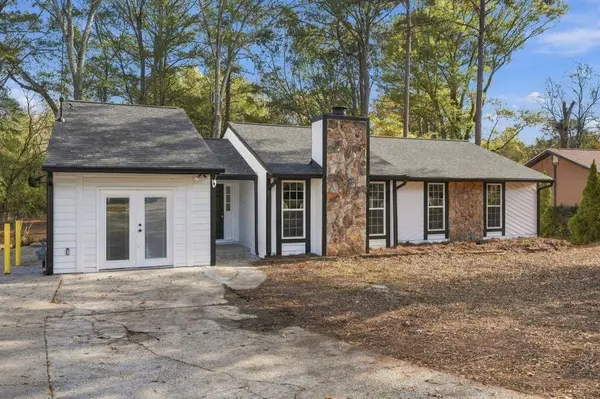
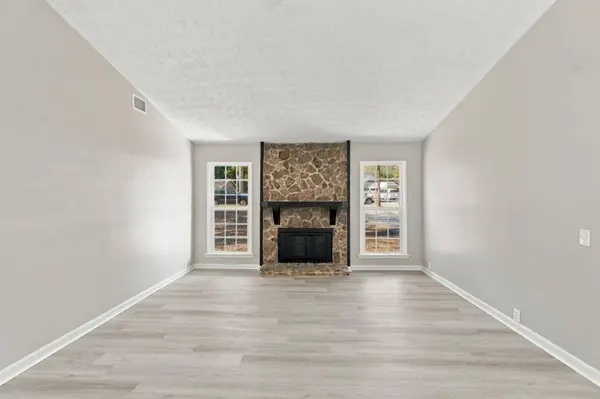
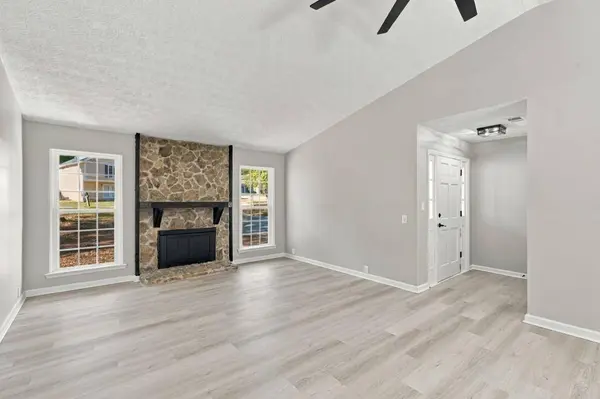
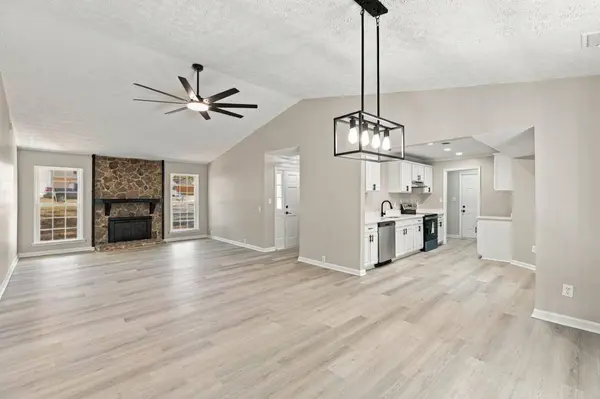
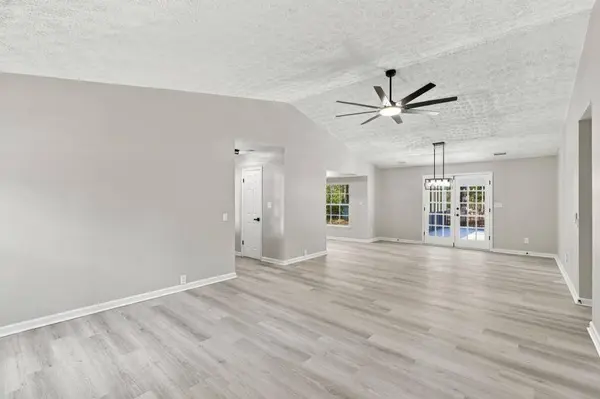
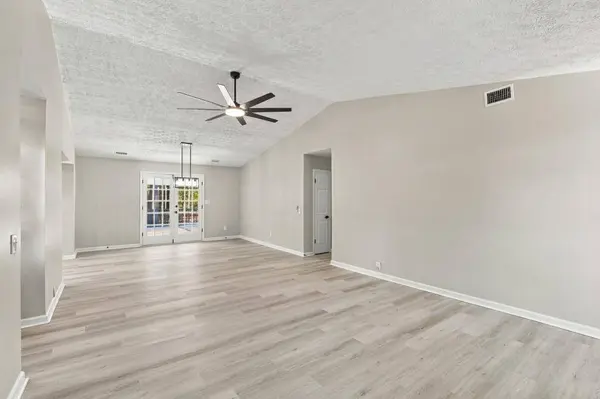
Discover this beautifully remodeled home featuring extensive upgrades inside and out, including a brand-new roof, new windows, new interior doors, new luxury vinyl plank (LVP) flooring, new light fixtures, and new electrical outlets and switches throughout.
The updated kitchen features new countertops and brand-new appliances. The primary bathroom offers a beautiful new tiled shower, while the secondary bathroom has been completely remodeled.
Enjoy a spacious bonus room, perfect for a home office or entertainment area, along with a covered rear porch and extended deck, ideal for outdoor relaxation and entertaining. The property also features a beautiful, level lot, offering excellent outdoor space for recreation, gardening, or simply enjoying the outdoors. Fresh interior and exterior paint complete this beautiful transformation.
Conveniently located in Jonesboro, near shopping, dining, schools, and major roadways. Don't miss this opportunity to own a beautifully remodeled, move-in-ready home with a spacious, level lot. Schedule your showing today!
GALLERY
PROPERTY DETAIL
Key Details
Property Type Single Family Home
Sub Type Single Family Residence
Listing Status Active
Purchase Type For Sale
Square Footage 1, 717 sqft
Price per Sqft $147
Subdivision Wesley Park
MLS Listing ID 7870601
Style Ranch
Bedrooms 3
Full Baths 2
Construction Status Resale
HOA Y/N No
Year Built 1979
Annual Tax Amount $2,970
Tax Year 2025
Lot Size 1.122 Acres
Acres 1.122
Property Sub-Type Single Family Residence
Source First Multiple Listing Service
Location
State GA
County Clayton
Area Wesley Park
Lake Name None
Rooms
Bedroom Description Other
Other Rooms None
Basement None
Main Level Bedrooms 3
Dining Room Open Concept
Kitchen Cabinets White, Solid Surface Counters
Building
Lot Description Level
Story One
Foundation Slab
Sewer Septic Tank
Water Public
Architectural Style Ranch
Level or Stories One
Structure Type Stone,Wood Siding
Construction Status Resale
Interior
Interior Features Other
Heating Central, Natural Gas
Cooling Central Air, Electric
Flooring Luxury Vinyl, Vinyl
Fireplaces Number 1
Fireplaces Type Living Room
Equipment None
Window Features None
Appliance Dishwasher
Laundry In Hall
Exterior
Exterior Feature Private Yard
Parking Features Driveway
Fence Chain Link
Pool None
Community Features None
Utilities Available Electricity Available, Natural Gas Available, Water Available
Waterfront Description None
View Y/N Yes
View City
Roof Type Shingle
Street Surface Asphalt
Accessibility None
Handicap Access None
Porch Deck, Rear Porch
Total Parking Spaces 2
Private Pool false
Schools
Elementary Schools Swint
Middle Schools Pointe South
High Schools Mundys Mill
Others
Senior Community no
Restrictions false
Tax ID 05246B D011
Ownership Fee Simple
Acceptable Financing 1031 Exchange, Cash, Conventional, VA Loan
Listing Terms 1031 Exchange, Cash, Conventional, VA Loan
Financing no
Virtual Tour https://book.boulevardrealestatemedia.com/sites/rgvqoqvw/unbranded
SIMILAR HOMES FOR SALE
Check for similar Single Family Homes at price around $252,500 in Jonesboro,GA

Active
$199,500
110 Flint River RD, Jonesboro, GA 30238
Listed by Bridgette of Platinum Realty Group, Inc.3 Beds 1 Bath 1,975 SqFt
Active
$279,900
506 Fieldgreen DR, Jonesboro, GA 30238
Listed by Jacqueline Herbert of Dalton Wade, Inc.3 Beds 2 Baths 1,673 SqFt
New
$220,000
570 Sycamore DR, Jonesboro, GA 30238
Listed by Khanh Trung N Lam of Phong Duong Group4 Beds 3 Baths 1,704 SqFt
CONTACT